Architecture — Architecture, Riyadh, Saudi Arabia, 2024
Mansour Courtyard Residence
- العميل
- Private Client
- نوع العميل
- Private Residence
- الموقع
- Riyadh, Saudi Arabia
- السنة
- 2024
- المساحة
- 680 m²
- النوع
- Architecture
- التخصصات
- Architecture, Interior Design, Technical Design, 3D Visualization
- الخدمات
- Architecture, Interior Design, Technical Design, 3D Visualization
- النطاق
- Full architectural and interior design services from concept through construction administration for a luxury private villa.
ملخص
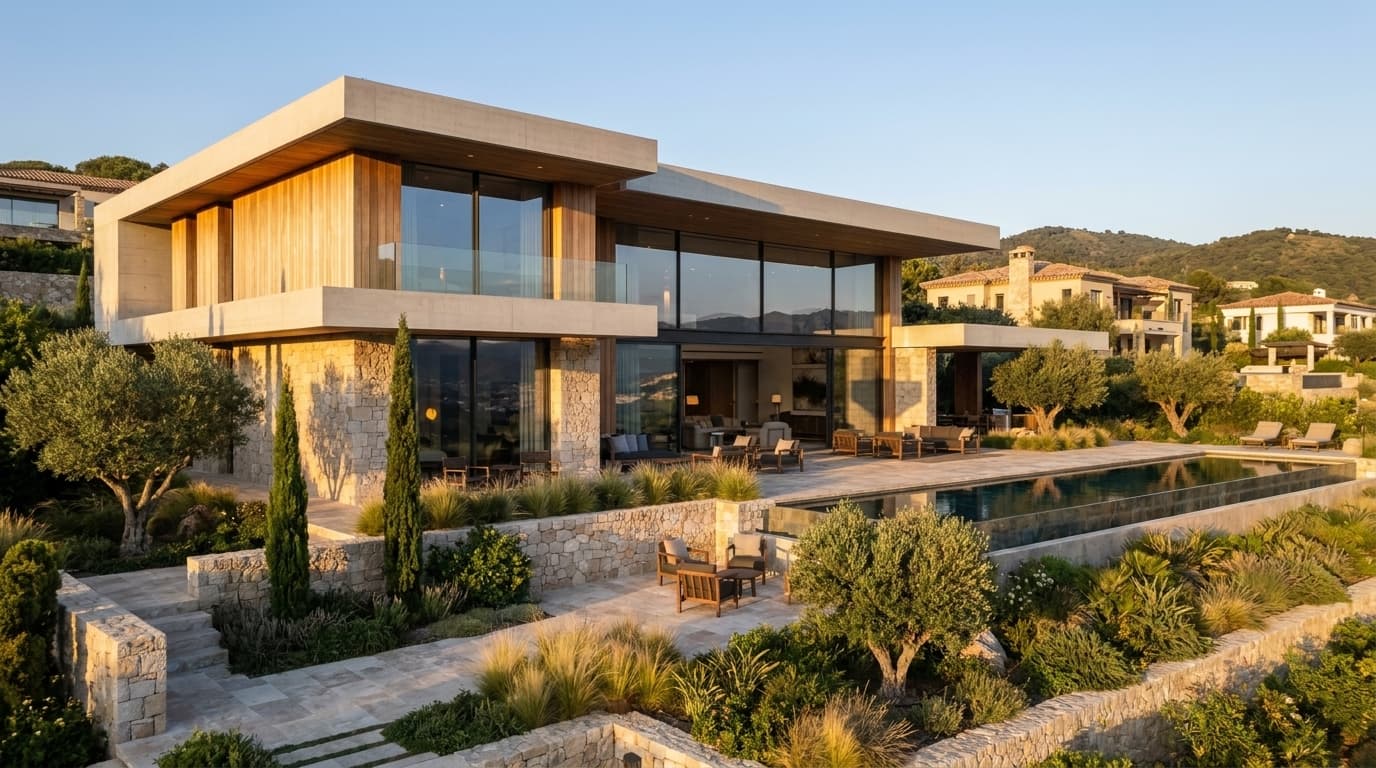
A contemporary courtyard villa organized around a central garden, reinterpreting Najdi spatial principles for modern living. The project negotiates privacy, climate, and family life through a careful choreography of solid and void.
نظرة عامة على المشروع
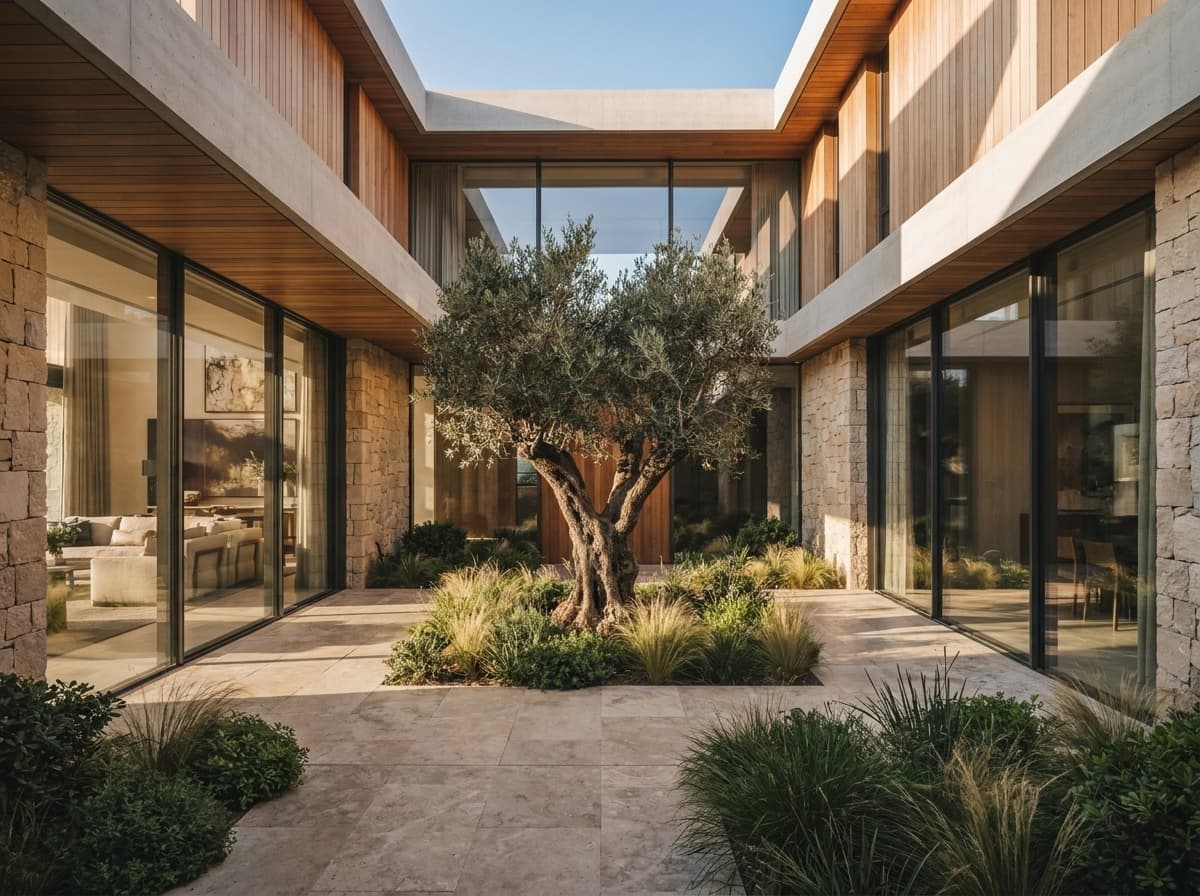
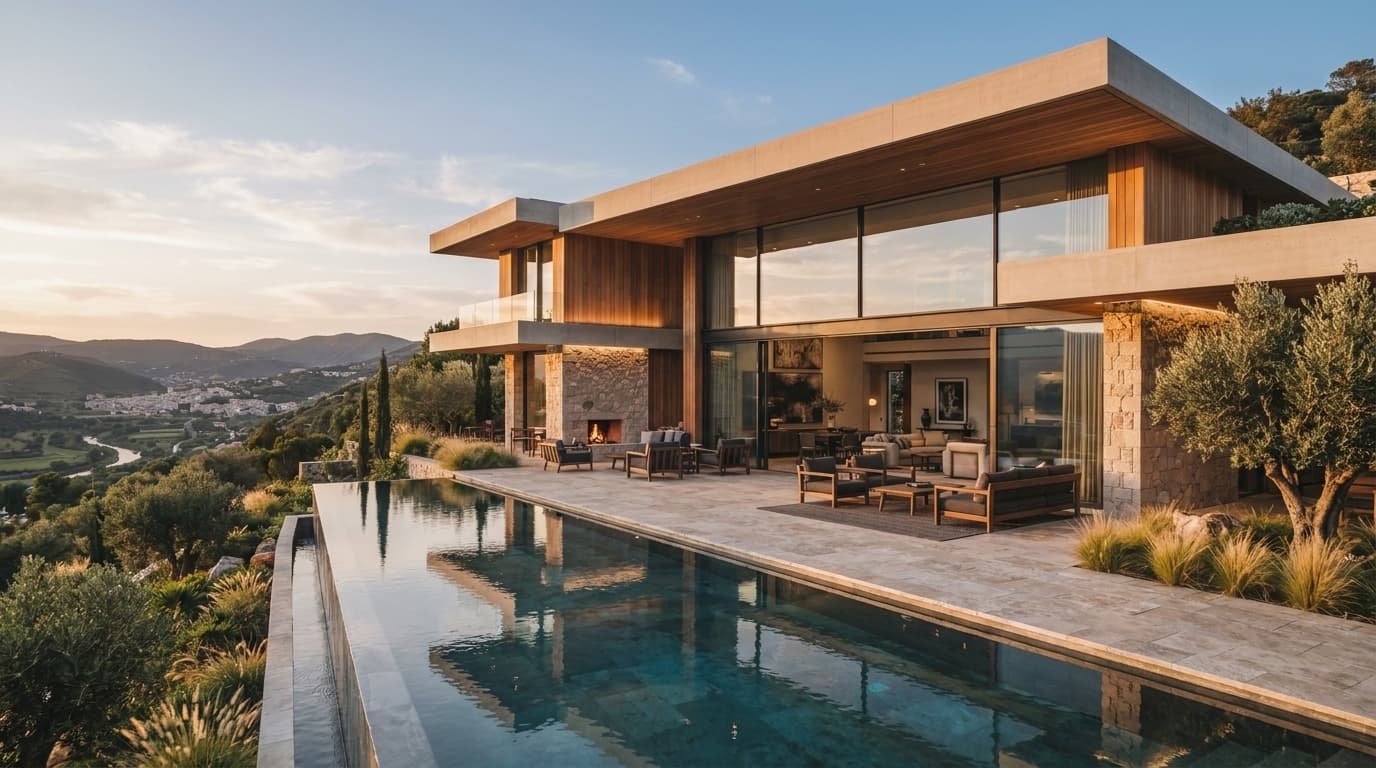
The Mansour Courtyard Residence sits on a 1,200 m² plot in the Al Olaya district of Riyadh. The brief called for a family home that could accommodate multi-generational living while maintaining strict privacy from the street and neighboring properties. The response is a two-story villa organized around a central courtyard — a spatial device deeply rooted in the region's architectural heritage. The courtyard acts as the organizing principle: all primary living spaces face inward, creating a controlled microclimate and a private outdoor room shielded from the harsh sun. The ground floor hosts the majlis, family living, dining, and kitchen, each opening onto the garden through deep, shaded loggias. The upper floor contains the master suite, three bedrooms, and a family lounge, connected by a circulation gallery that overlooks the courtyard below. Materiality is restrained: honed Riyadh limestone on the exterior, travertine and white oak inside. The palette is warm, tactile, and ages gracefully. Deep overhangs, perforated screens, and strategic glazing manage solar gain without mechanical shading devices.
مقاربة التصميم
The design draws from Najdi architecture's intelligent responses to climate and privacy — thick walls, courtyard organization, screened openings — but translates them into a contemporary language. The courtyard is not a nostalgic reference; it is a performative device that structures the plan, modulates light, and enables cross-ventilation. The street facade is deliberately opaque, a monolithic limestone wall punctuated only by the entry gate and a high clerestory window. This protects the family's privacy while presenting a calm, civic presence to the neighborhood. Inside, the courtyard elevation is transparent and layered: loggias, screens, and glazing create depth and filter light. The structural system is reinforced concrete with post-tensioned slabs, allowing long spans and minimal columns — essential for the open, flexible living spaces the client requested. MEP systems are integrated into dropped corridors and bulkheads, keeping ceilings clean and ceiling heights generous (3.2 m on ground floor, 3.0 m above).
معرض
رسومات تقنية
مواد
- Riyadh LimestoneHoned finish, used for exterior cladding and courtyard paving. Sourced locally from quarries 40 km from site.
- Travertine (Silver)Honed and filled, used for interior flooring throughout ground floor and wet areas. Warm neutral tone complements limestone.
- White Oak (European)Quarter-sawn, oiled finish. Used for joinery, wall paneling in master suite, and custom furniture.
- Bronze Anodized AluminumCustom profile for windows and doors. Thermal break, double-glazed with low-E coating. Color matches limestone undertones.
- Mashrabiya ScreensCNC-machined solid white oak screens, traditional geometry reinterpreted at architectural scale. Operable for privacy and light control.
عملية وتنفيذ
- 01
Brief
Multi-generational family home, strict privacy requirements, courtyard organization, passive climate strategies, local material palette.
- 02
Direction
Three concept options presented. Courtyard scheme selected for its cultural resonance and environmental performance.
- 03
Design
Developed through physical models, daylight simulations, and thermal analysis. Facade opacity/transparency calibrated per orientation.
- 04
Development
Coordination with structural, MEP, and landscape teams.
- 05
Delivery
Site observation, material mock-ups, coordination, and final client walkthrough.
إسهامات
- Architecture & Interior DesignMDORRA
المشروع التالي
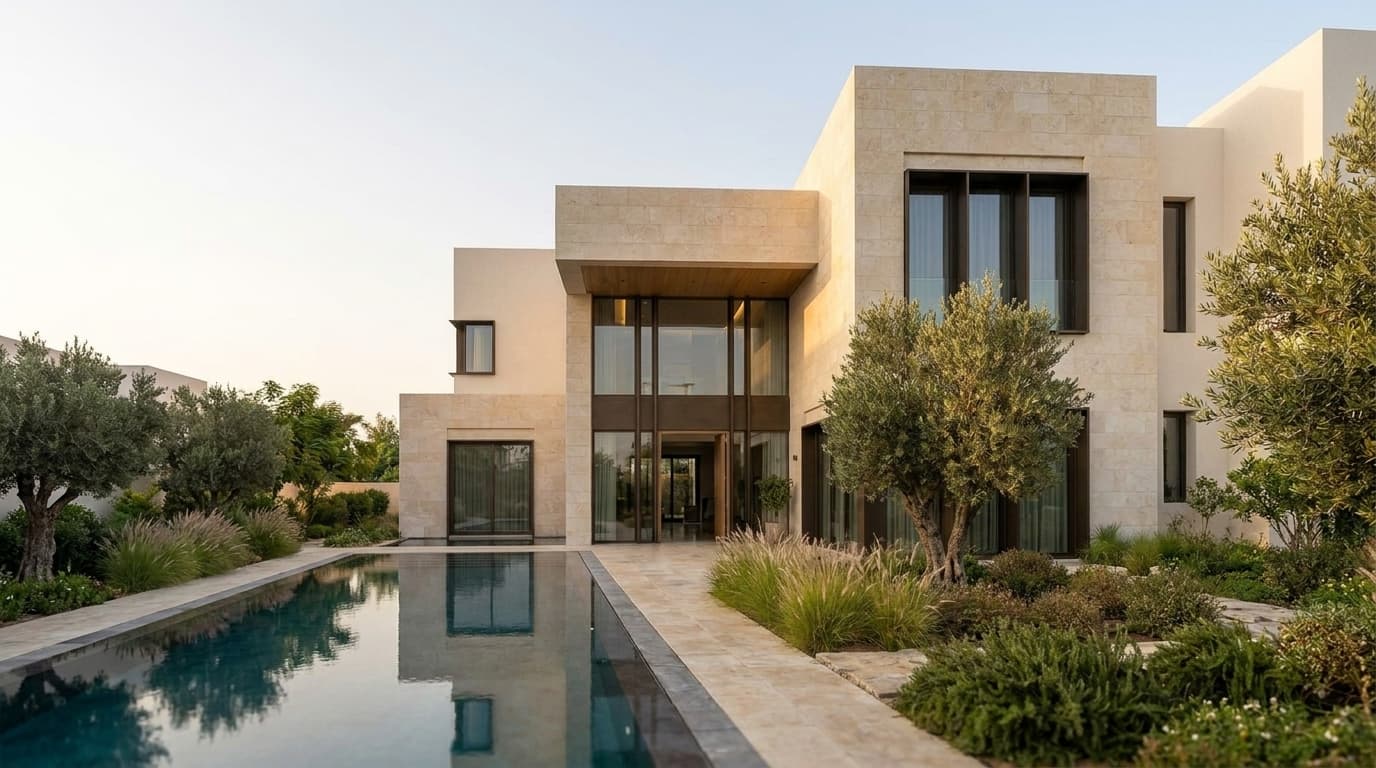
Al Nour Private Villa
2025 — Riyadh, KSA